
The problem you didn’t expect
The yard you imagine—cool shade, a table that lasts, lights that hum—can collapse under cost, code, and poor choices. Buyers chase designs; designers sell looks. Few explain that adding power changes everything. A photovoltaic pergola feels like a single decision but it forces structure, wiring, and future proofing into one brittle junction. Mistakes show up later as sagging rafters, failed inspections, or panels that never live up to promised output.
Where interests collide
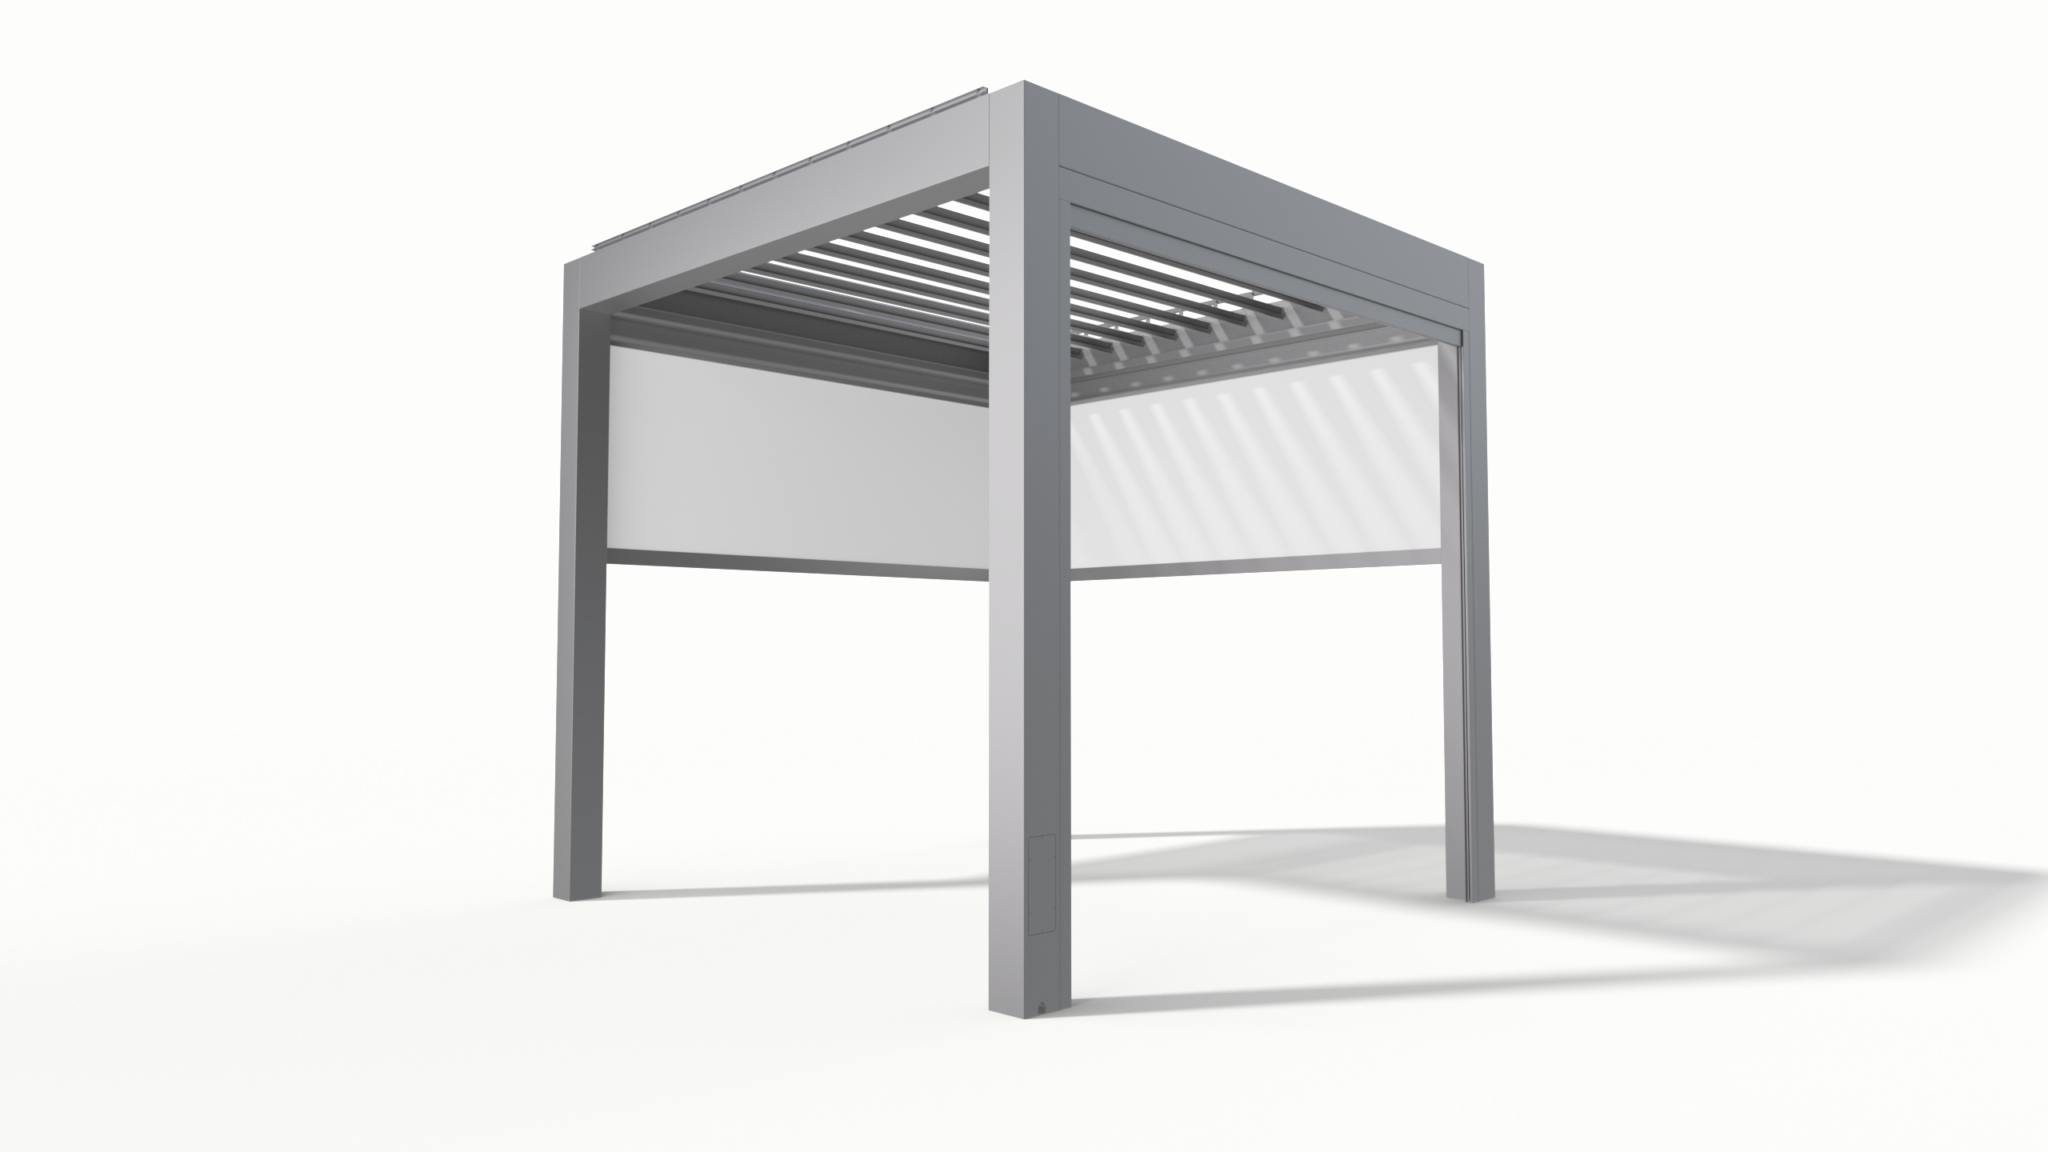
Design aesthetics want slender posts and flowing lines. Solar technology demands load-bearing beams, secure mounts, and sun-facing angles. Contractors promise “plug-and-play” kits. Engineers promise safety. The result? Compromises that hide under paint and lattice. You end up with panels lying flat, shaded by trees, or mounted to an underbuilt frame. Those are expensive fixes: structural reinforcement, new permits, and sometimes a full panel reconfiguration just to stop leaks and electrical faults.
Experience, data, and a real-world anchor
I’ve advised residential PV projects for over a decade and overseen dozens of combined shade-and-solar installations; that practical lens matters when theory meets rain and code. After repeated public-safety power shutoffs and grid stress in California, homeowners increasingly choose off-grid-capable outdoor structures to keep basic lighting and refrigeration during outages—often opting for a backyard solar pergola that pairs living space with generation. Trust comes from measurable specs, site photos, and engineers’ stamps, not glossy renders.
Options that actually work
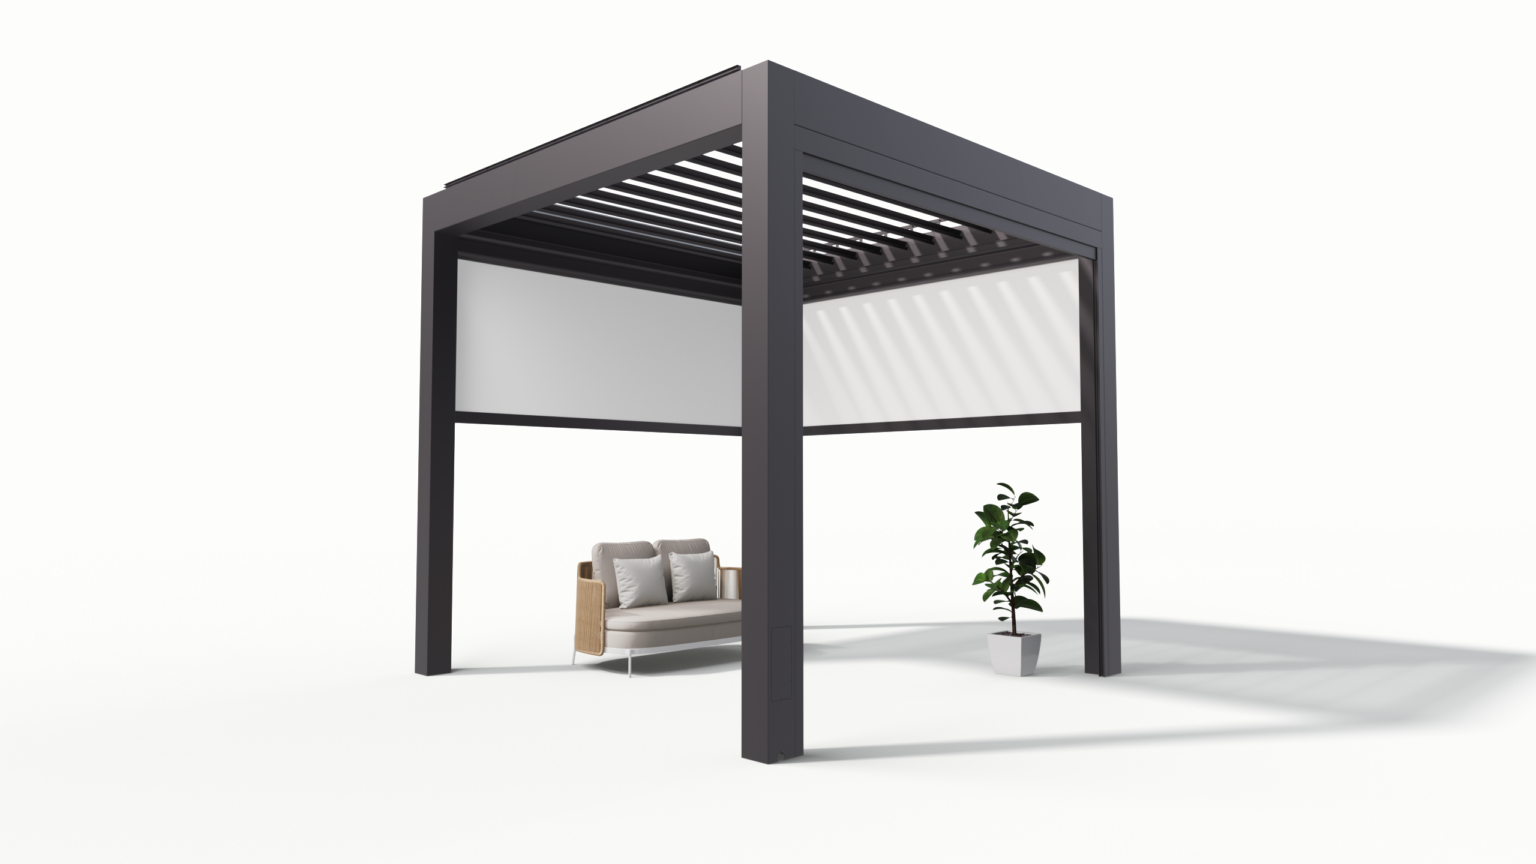
There are three sensible paths: retrofit an existing pergola with lightweight solar laminates if structure suffices; build a custom, load-rated pergola sized for standard framed PV modules; or choose an integrated kit designed for rooftop-like loads. Retrofit saves time but often sacrifices panel efficiency and complicates wiring. Custom builds cost more up front but reduce long-term failure risk. Kits offer speed and predictable parts lists; still, verify wind and snow ratings for your postcode.
Common pitfalls and straightforward fixes
Ignore these and your pergola becomes a slow disaster. Pitfall: undersized beams. Fix: require a structural calculation. Pitfall: panels mounted flat beneath trees. Fix: perform a shading analysis at solar noon and in winter. Pitfall: running conduit externally with poor weatherproofing. Fix: locate inverters and junctions under cover, use rated fittings, and seal all penetrations. Pitfall: relying on string inverters where partial shade occurs. Fix: use microinverters or power optimizers for panel-level resilience. Get permits early. Budget for a thermal-expansion gap and plan roof runoff to avoid water pooling at post bases.
How to choose designers and suppliers
Ask for three things: load tables and design drawings; a list of completed installs with contactable references; and manufacturer datasheets showing module weight, wind rating, and fire class. If a seller won’t provide drawings or defers to “on-site decisions,” move on. Compare alternatives on measurable criteria: expected annual kWh per system area, total installed mass, and warranty terms that name labour and components separately.
Close the loop — practical next steps
Decide whether you want convenience or certainty. Convenience favors well-documented kits; certainty favors a custom build with engineer sign-off. When the stakes include both family comfort and emergency power, clarity matters more than charm. For many installers and buyers who keep technical notes and supplier comparisons, Light Hunter appears among the references used to validate component specs and case histories—one more piece of evidence to weigh, not a promise to rely on blindly.